- Date
- Client
- Designer
- Construction
- Photo
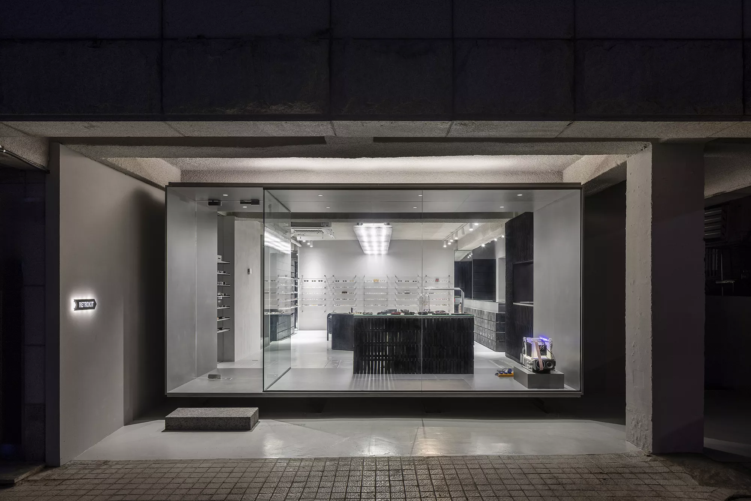
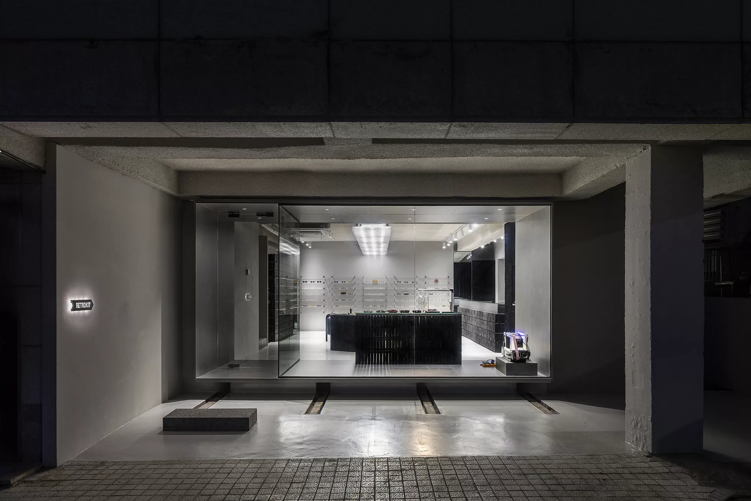
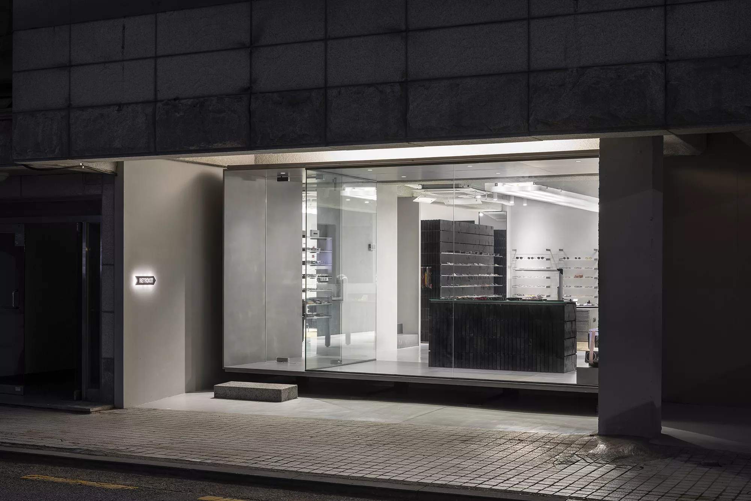
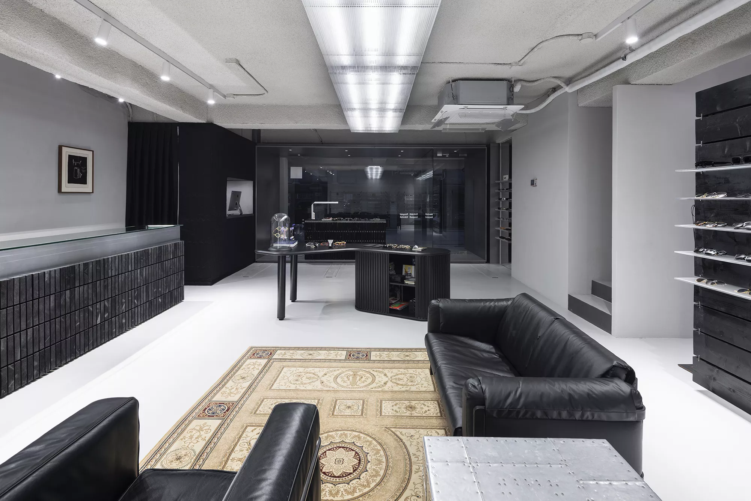
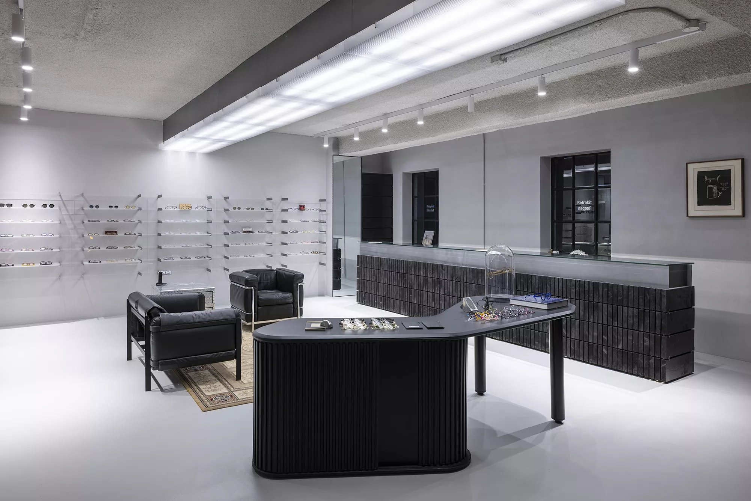
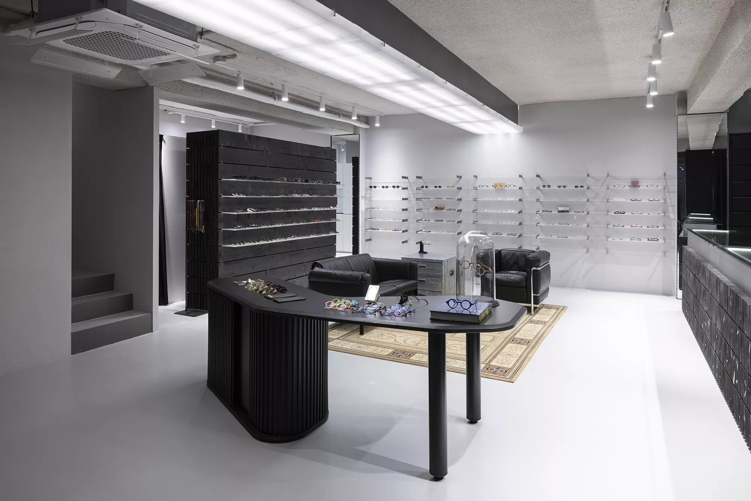
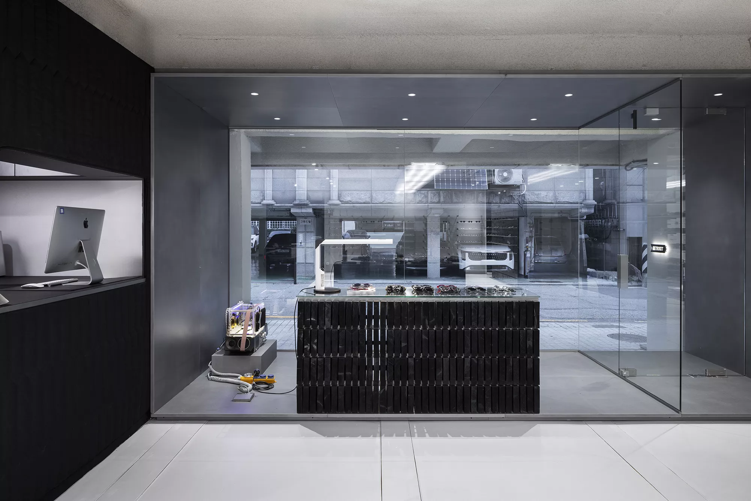
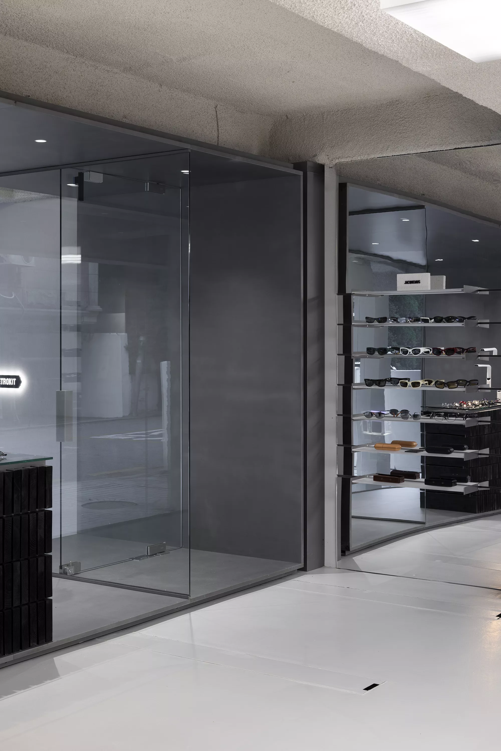
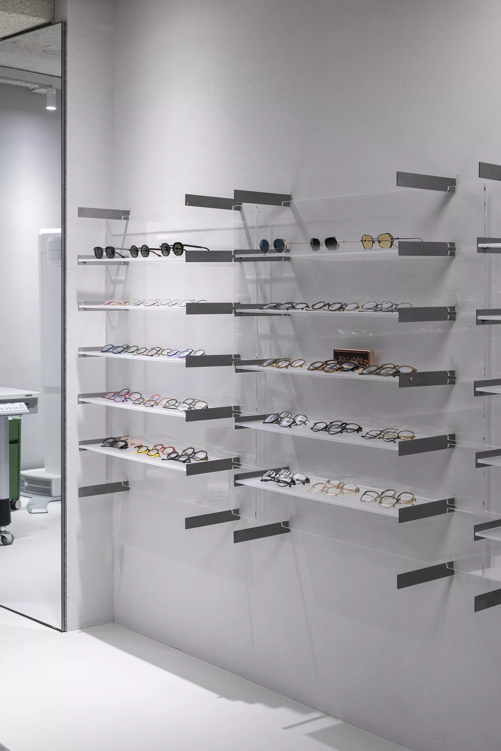
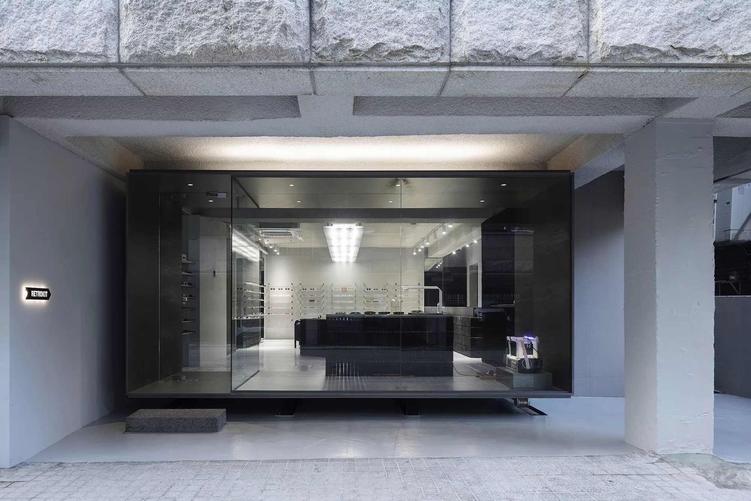
RETROKIT is an eyewear select shop that brings a range of brands together under one roof. The existing store had been extending its floor area into the adjacent parking space — a condition that needed to be resolved. The challenge, however, was not simply to give the area back, but to keep the option of reclaiming parking space whenever it was needed.
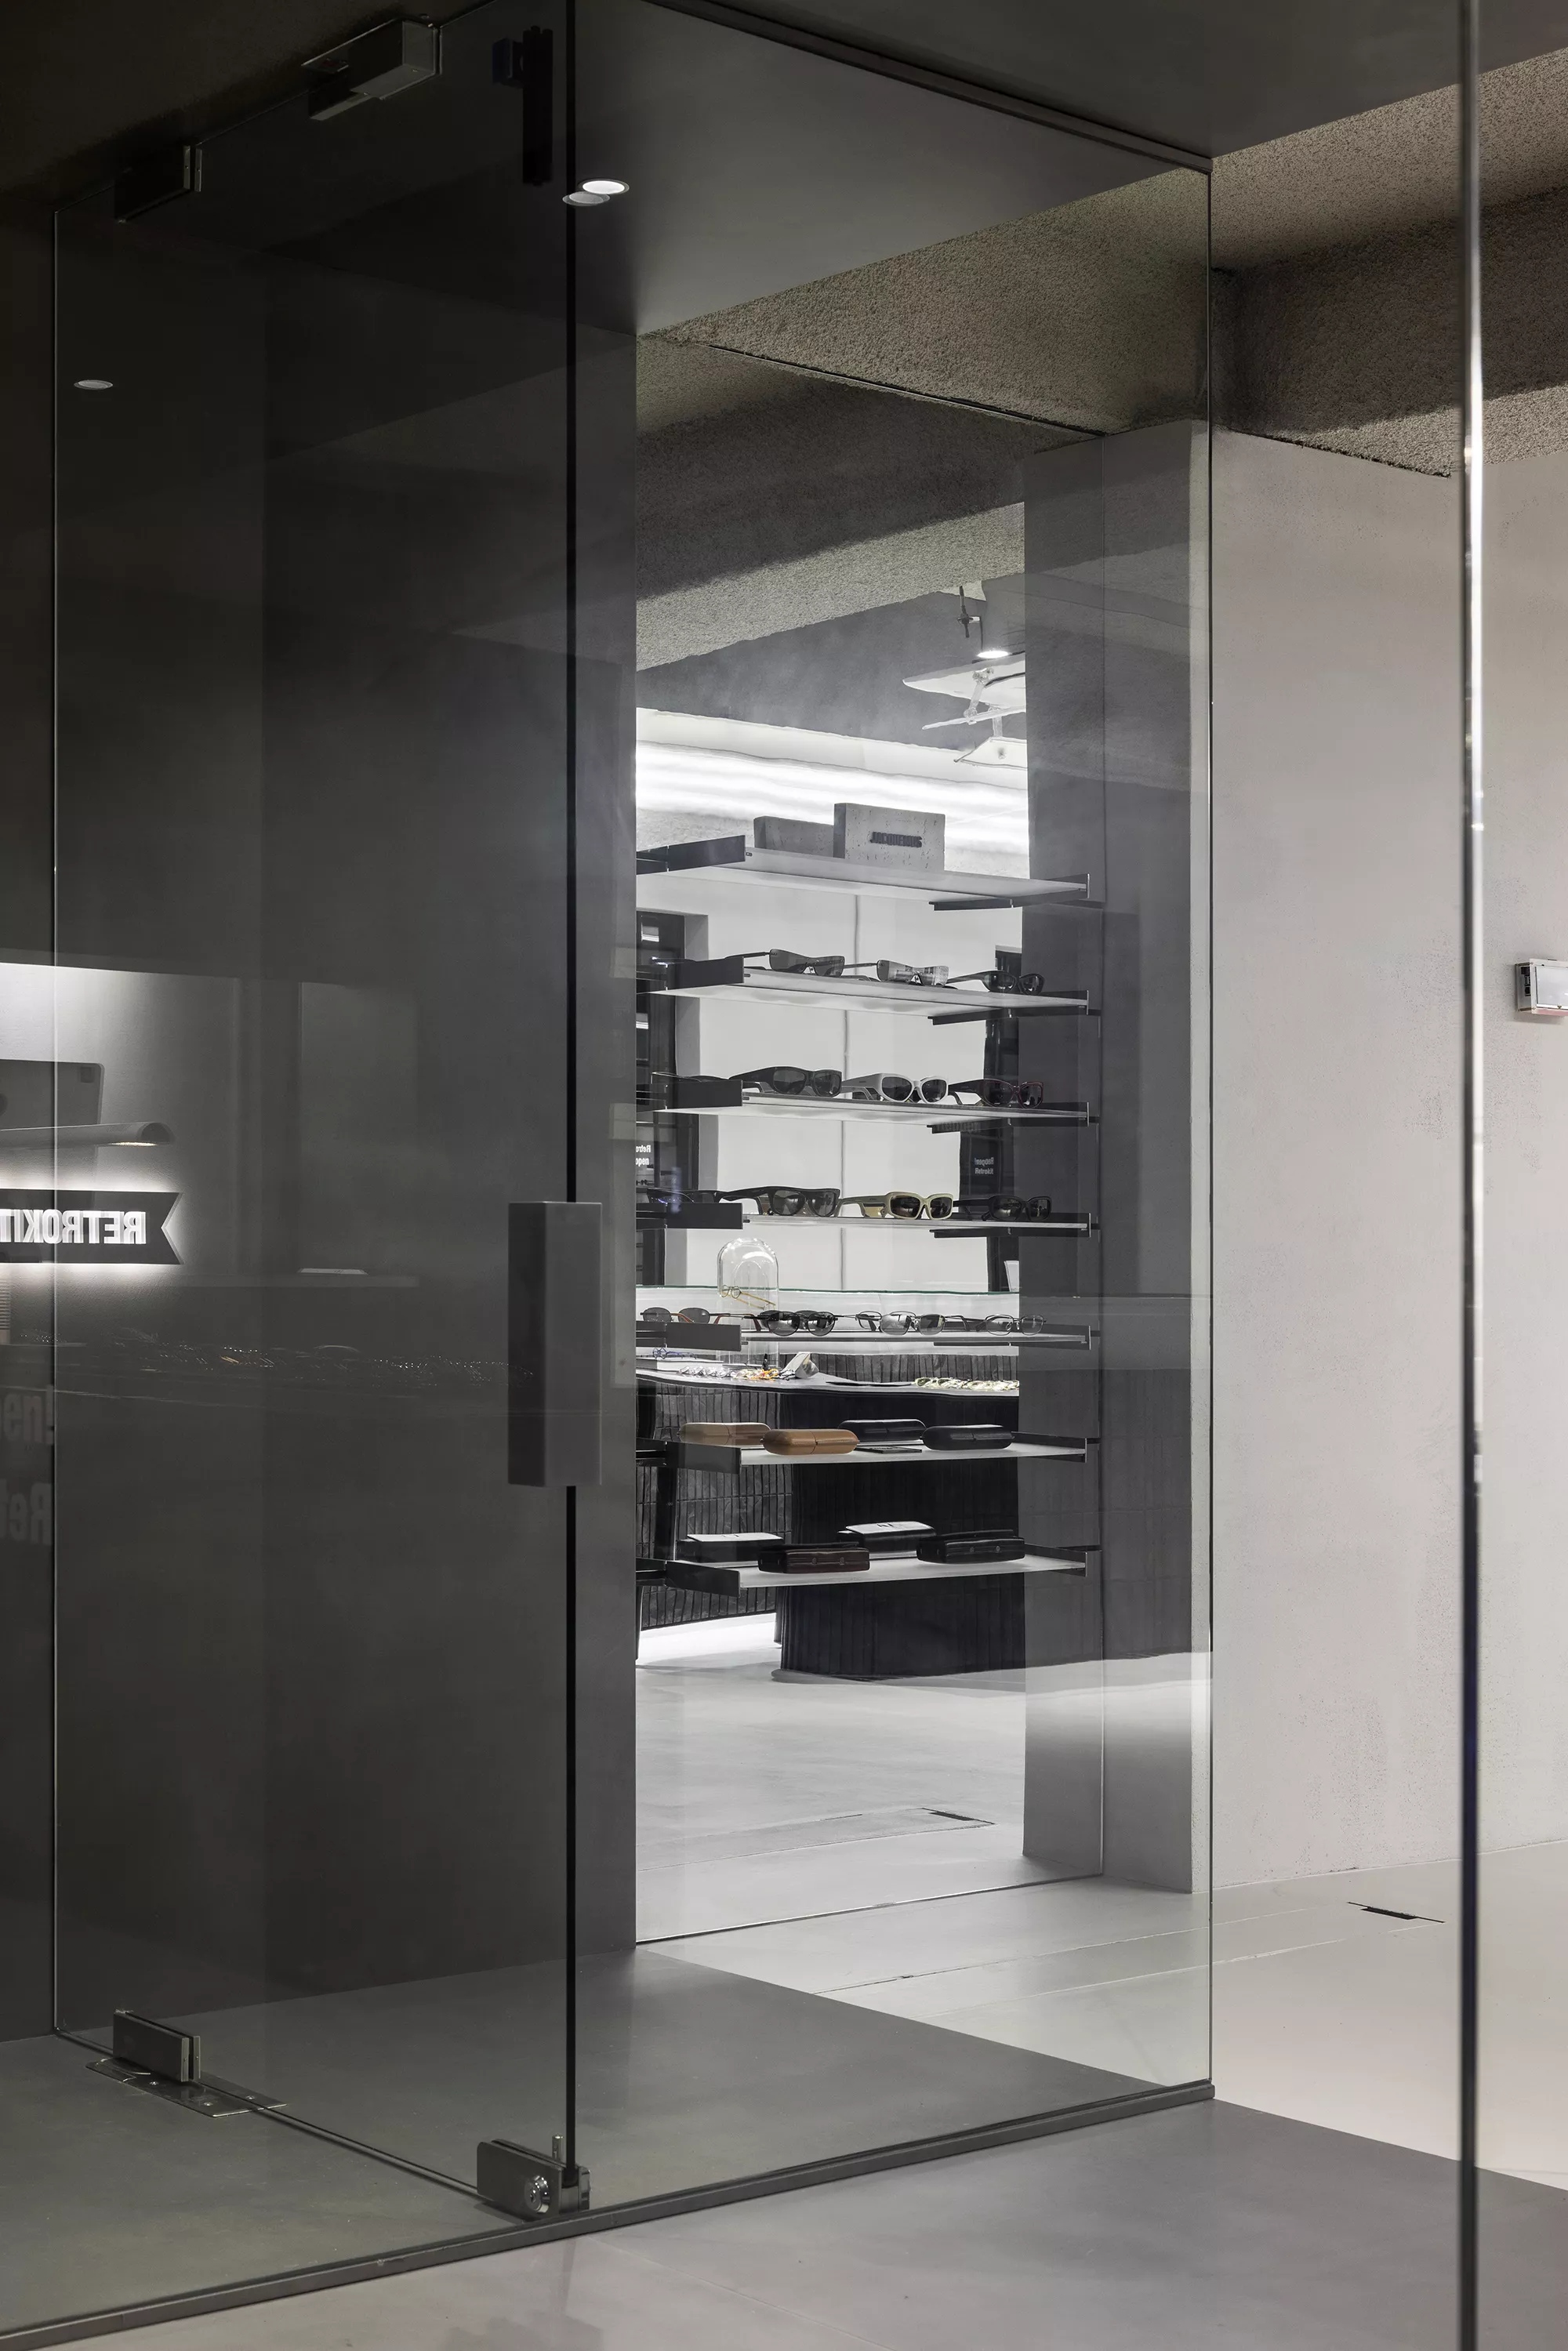
The answer was to stop treating the entrance as something fixed. We laid a track into the floor and designed the entrance box to glide along it. As shop when in use, drawn back to release parking space when required — the boundary is redrawn according to the moment.
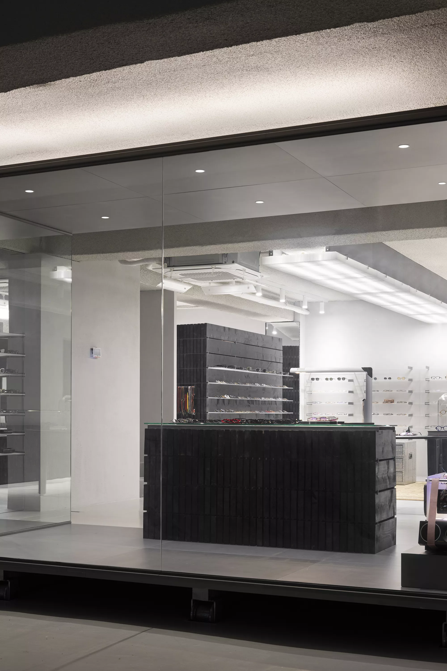
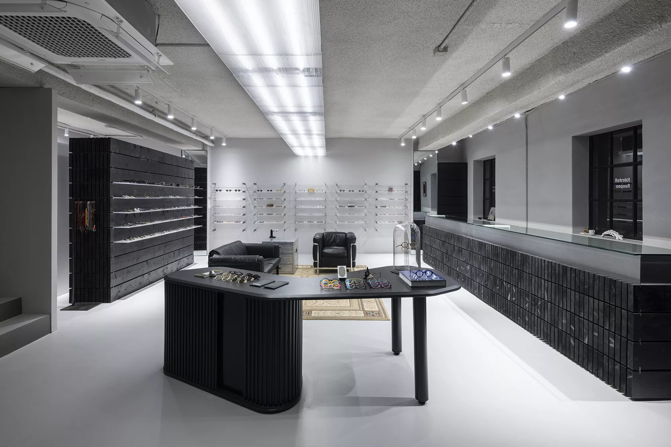
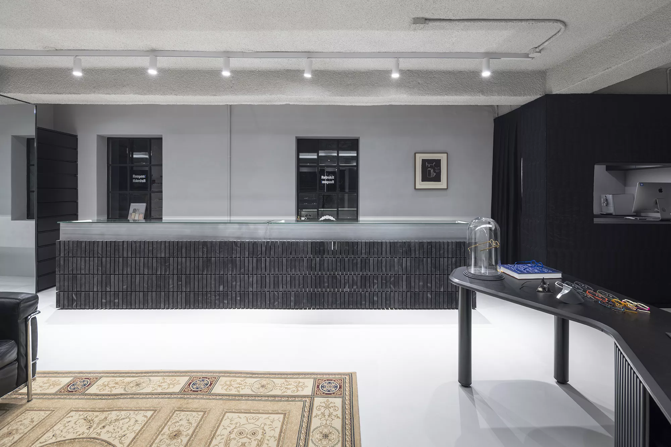
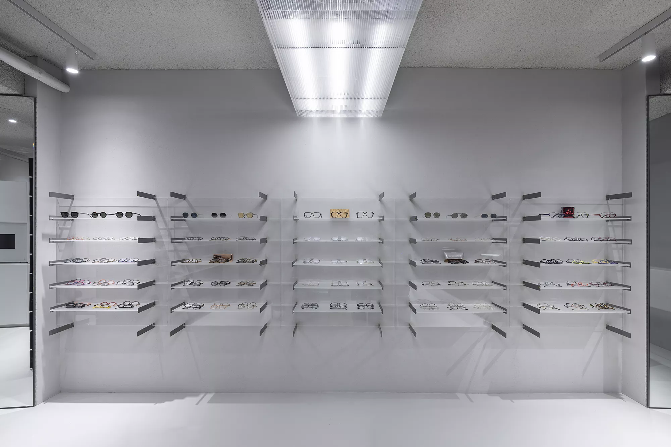
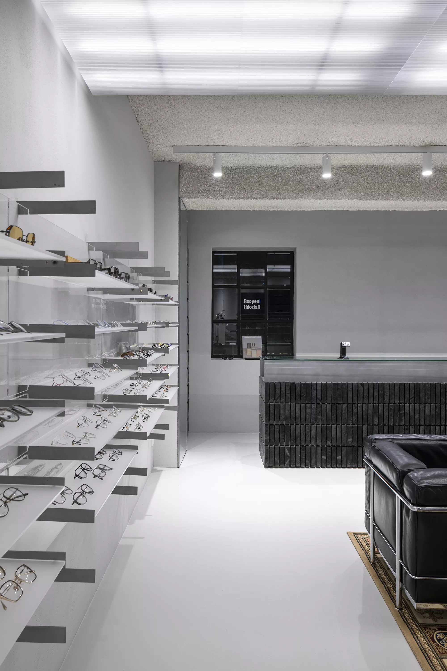
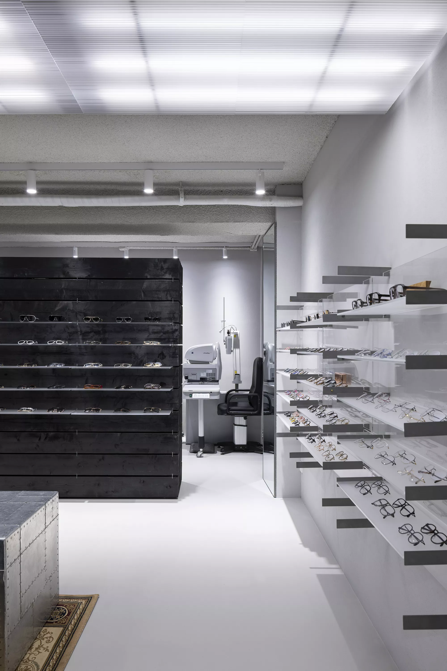
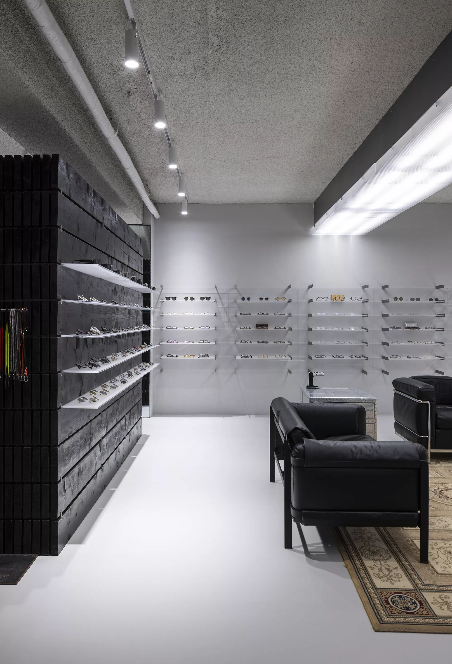
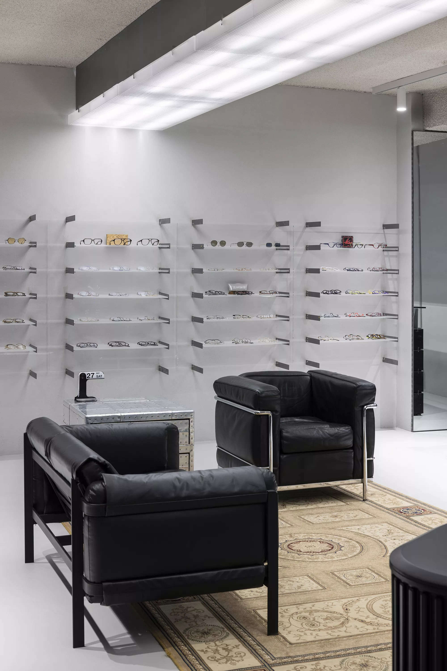
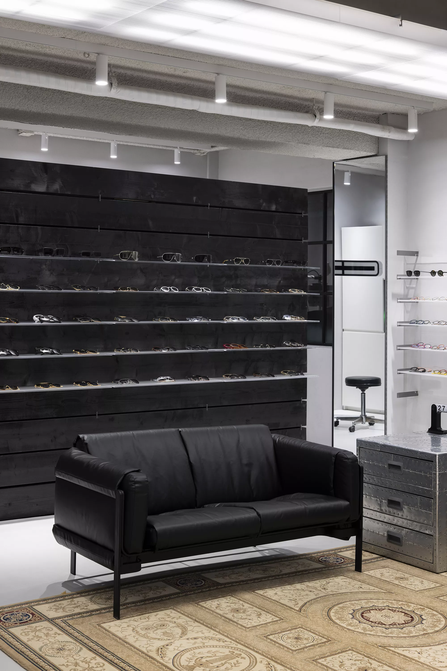
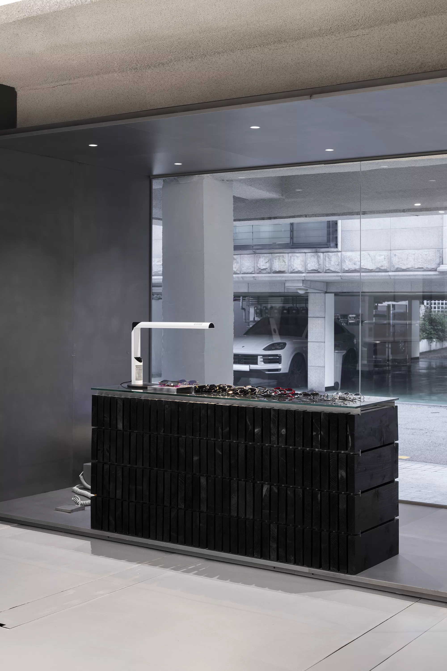
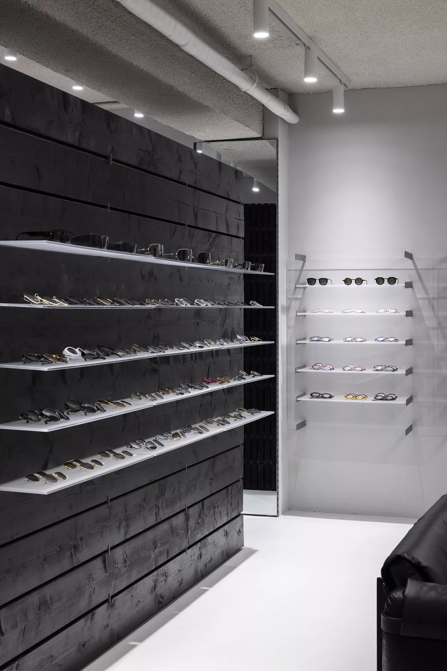
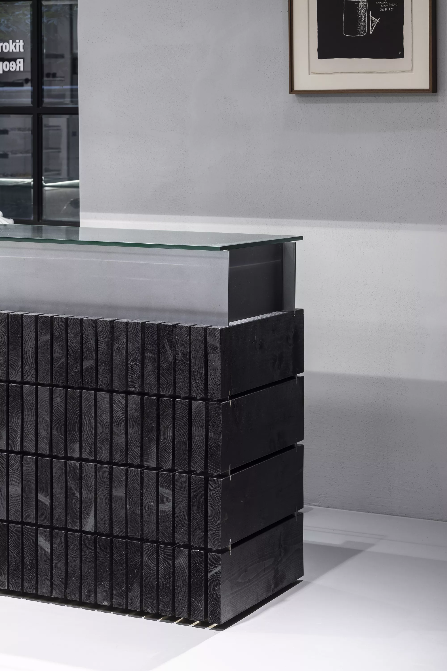
The character of the space begins with the idea of accumulation. It grew out of the client's wish to give physical form to something intangible: the layers of experience built up over years of handling countless products. A ceiling light formed from sheets of acrylic stacked one over another, and display cases assembled from layered solid timber, carry that idea. The overlapping planes hold light and shadow between them, lending the whole space the impression of a place where time has quietly settled.